
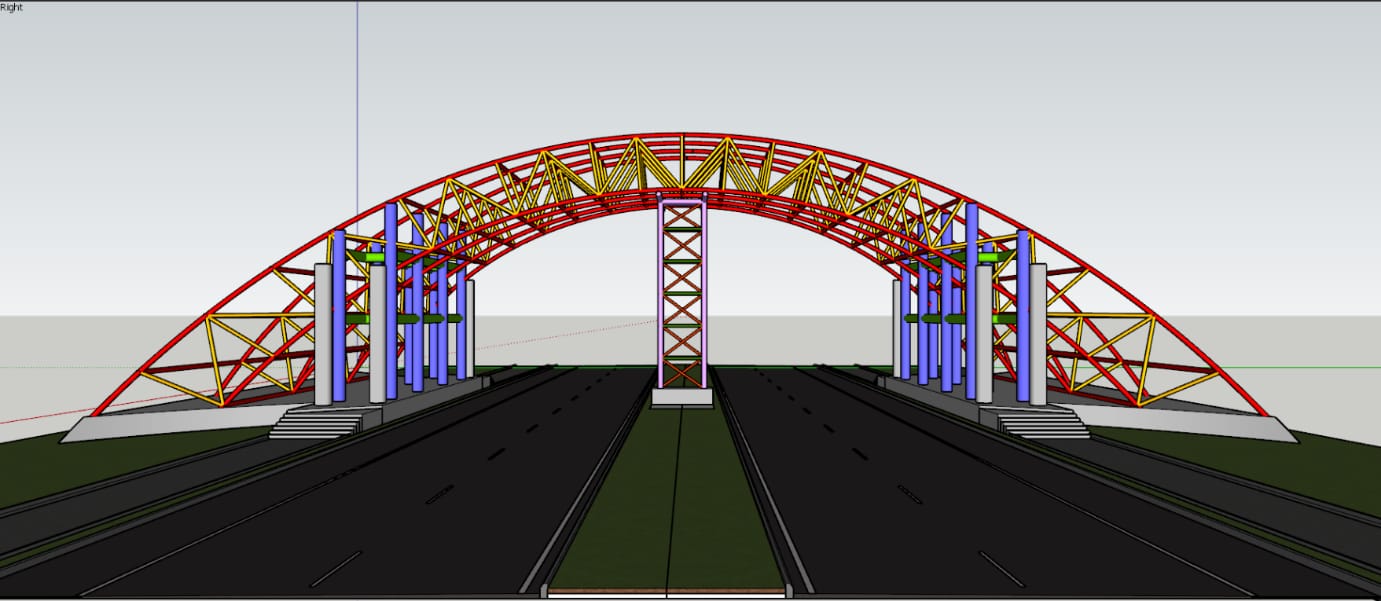
Steel Skywalk
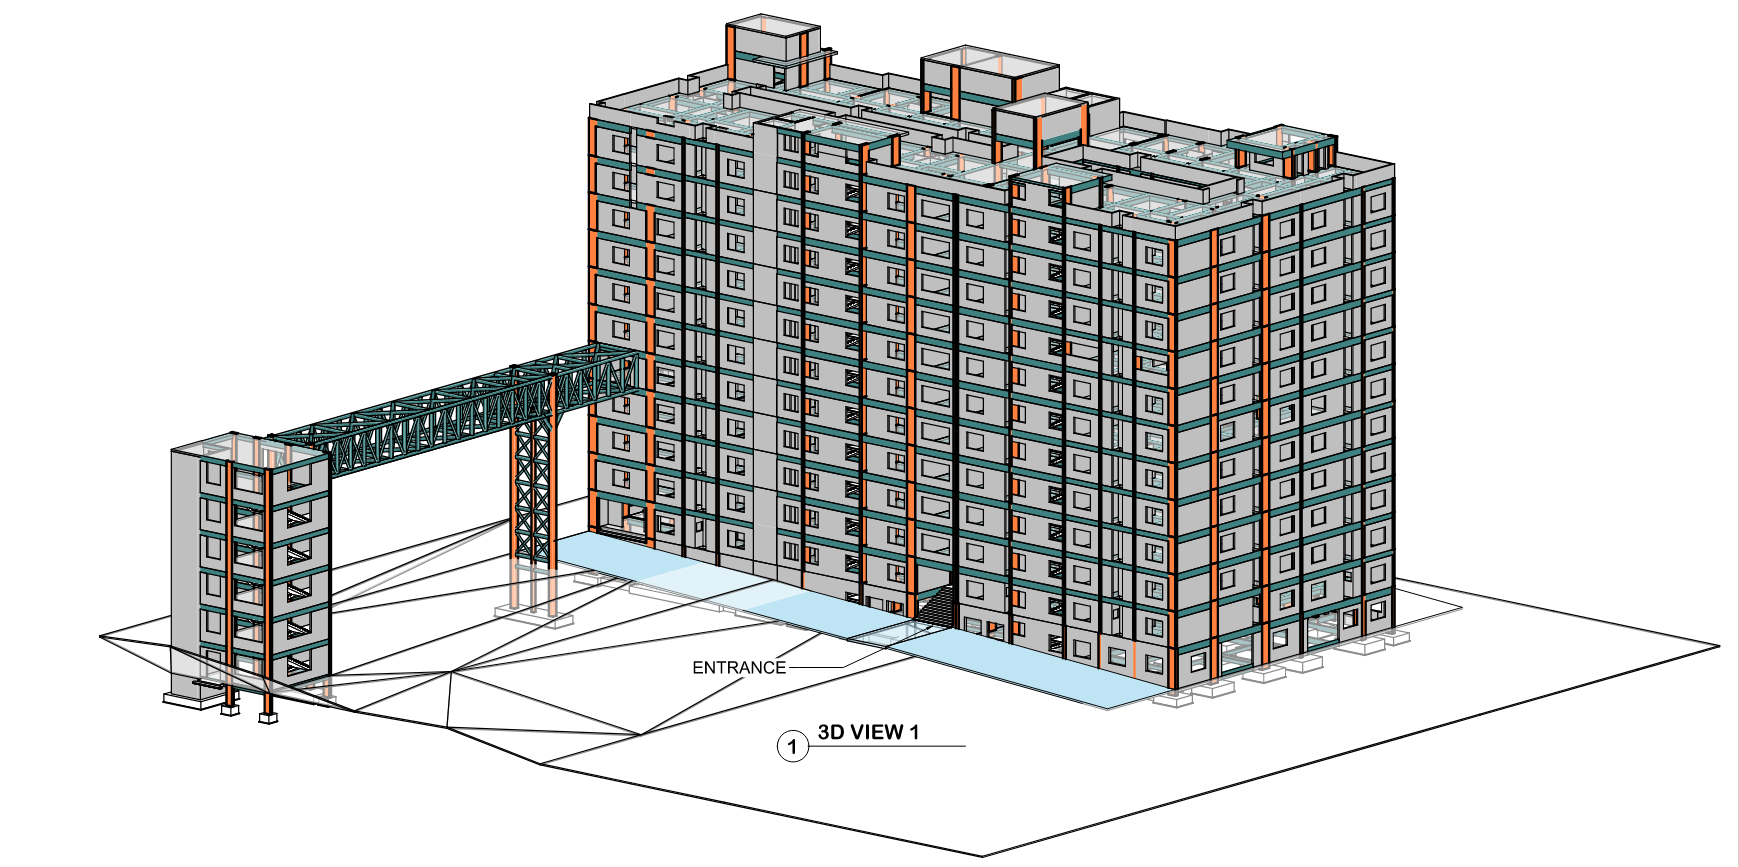
200+ tons of steel · 800+ junctions · 400+ drawings
Selected CadenStar project experience across steel, hospitality, education, infrastructure and residential environments.
A detailed steel coordination and detailing project highlighted in the CadenStar presentation.
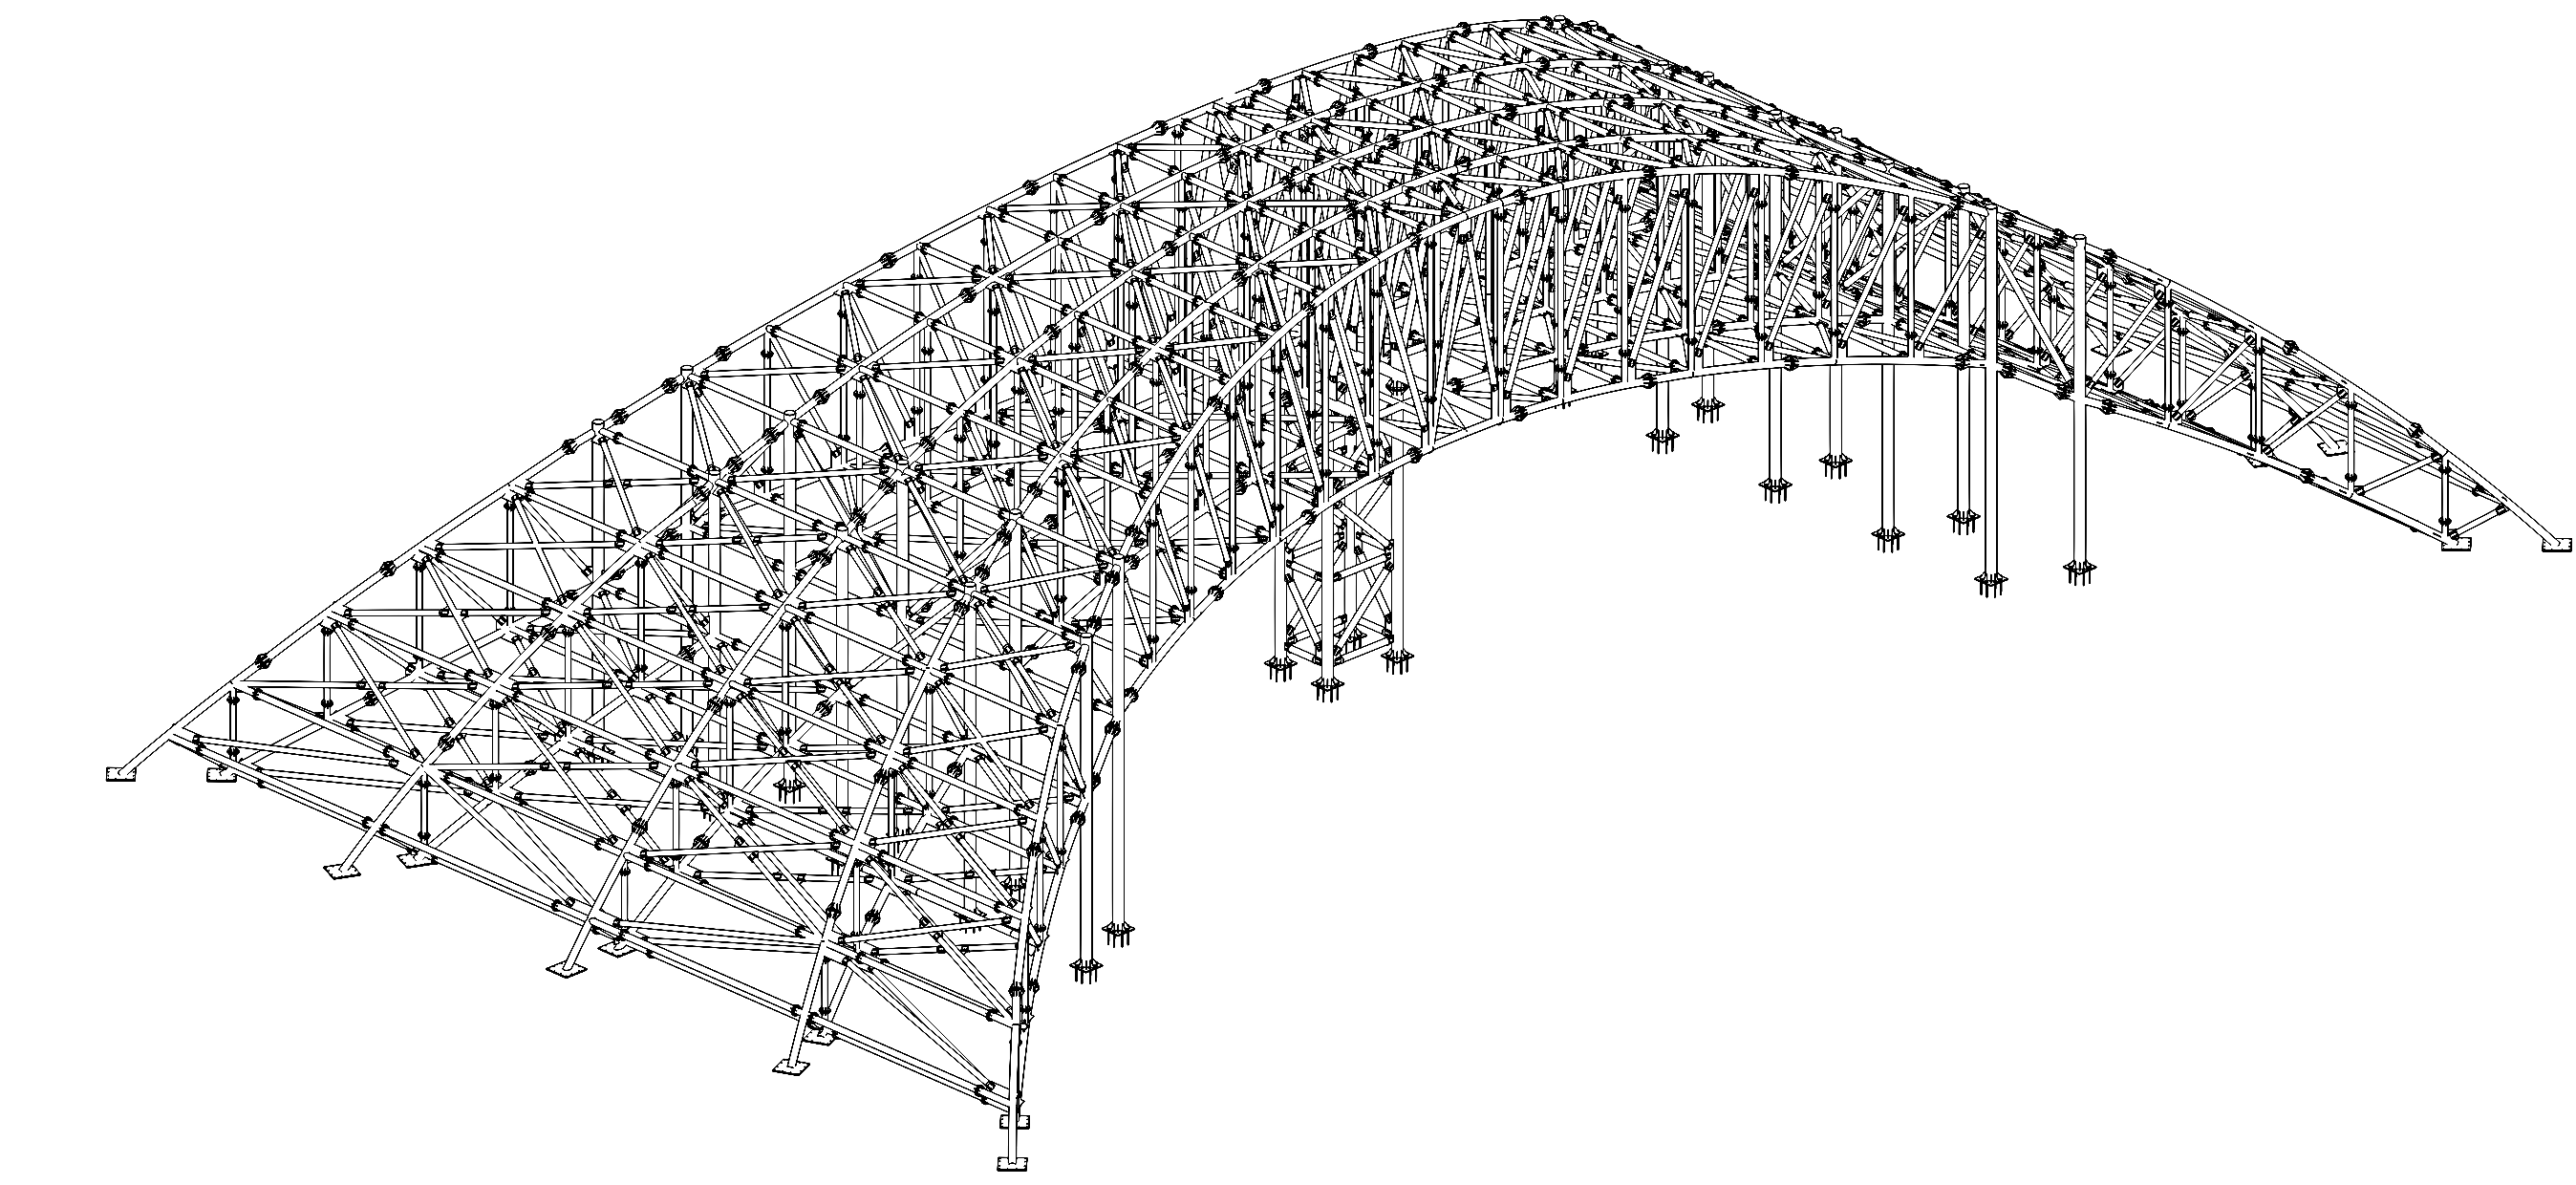
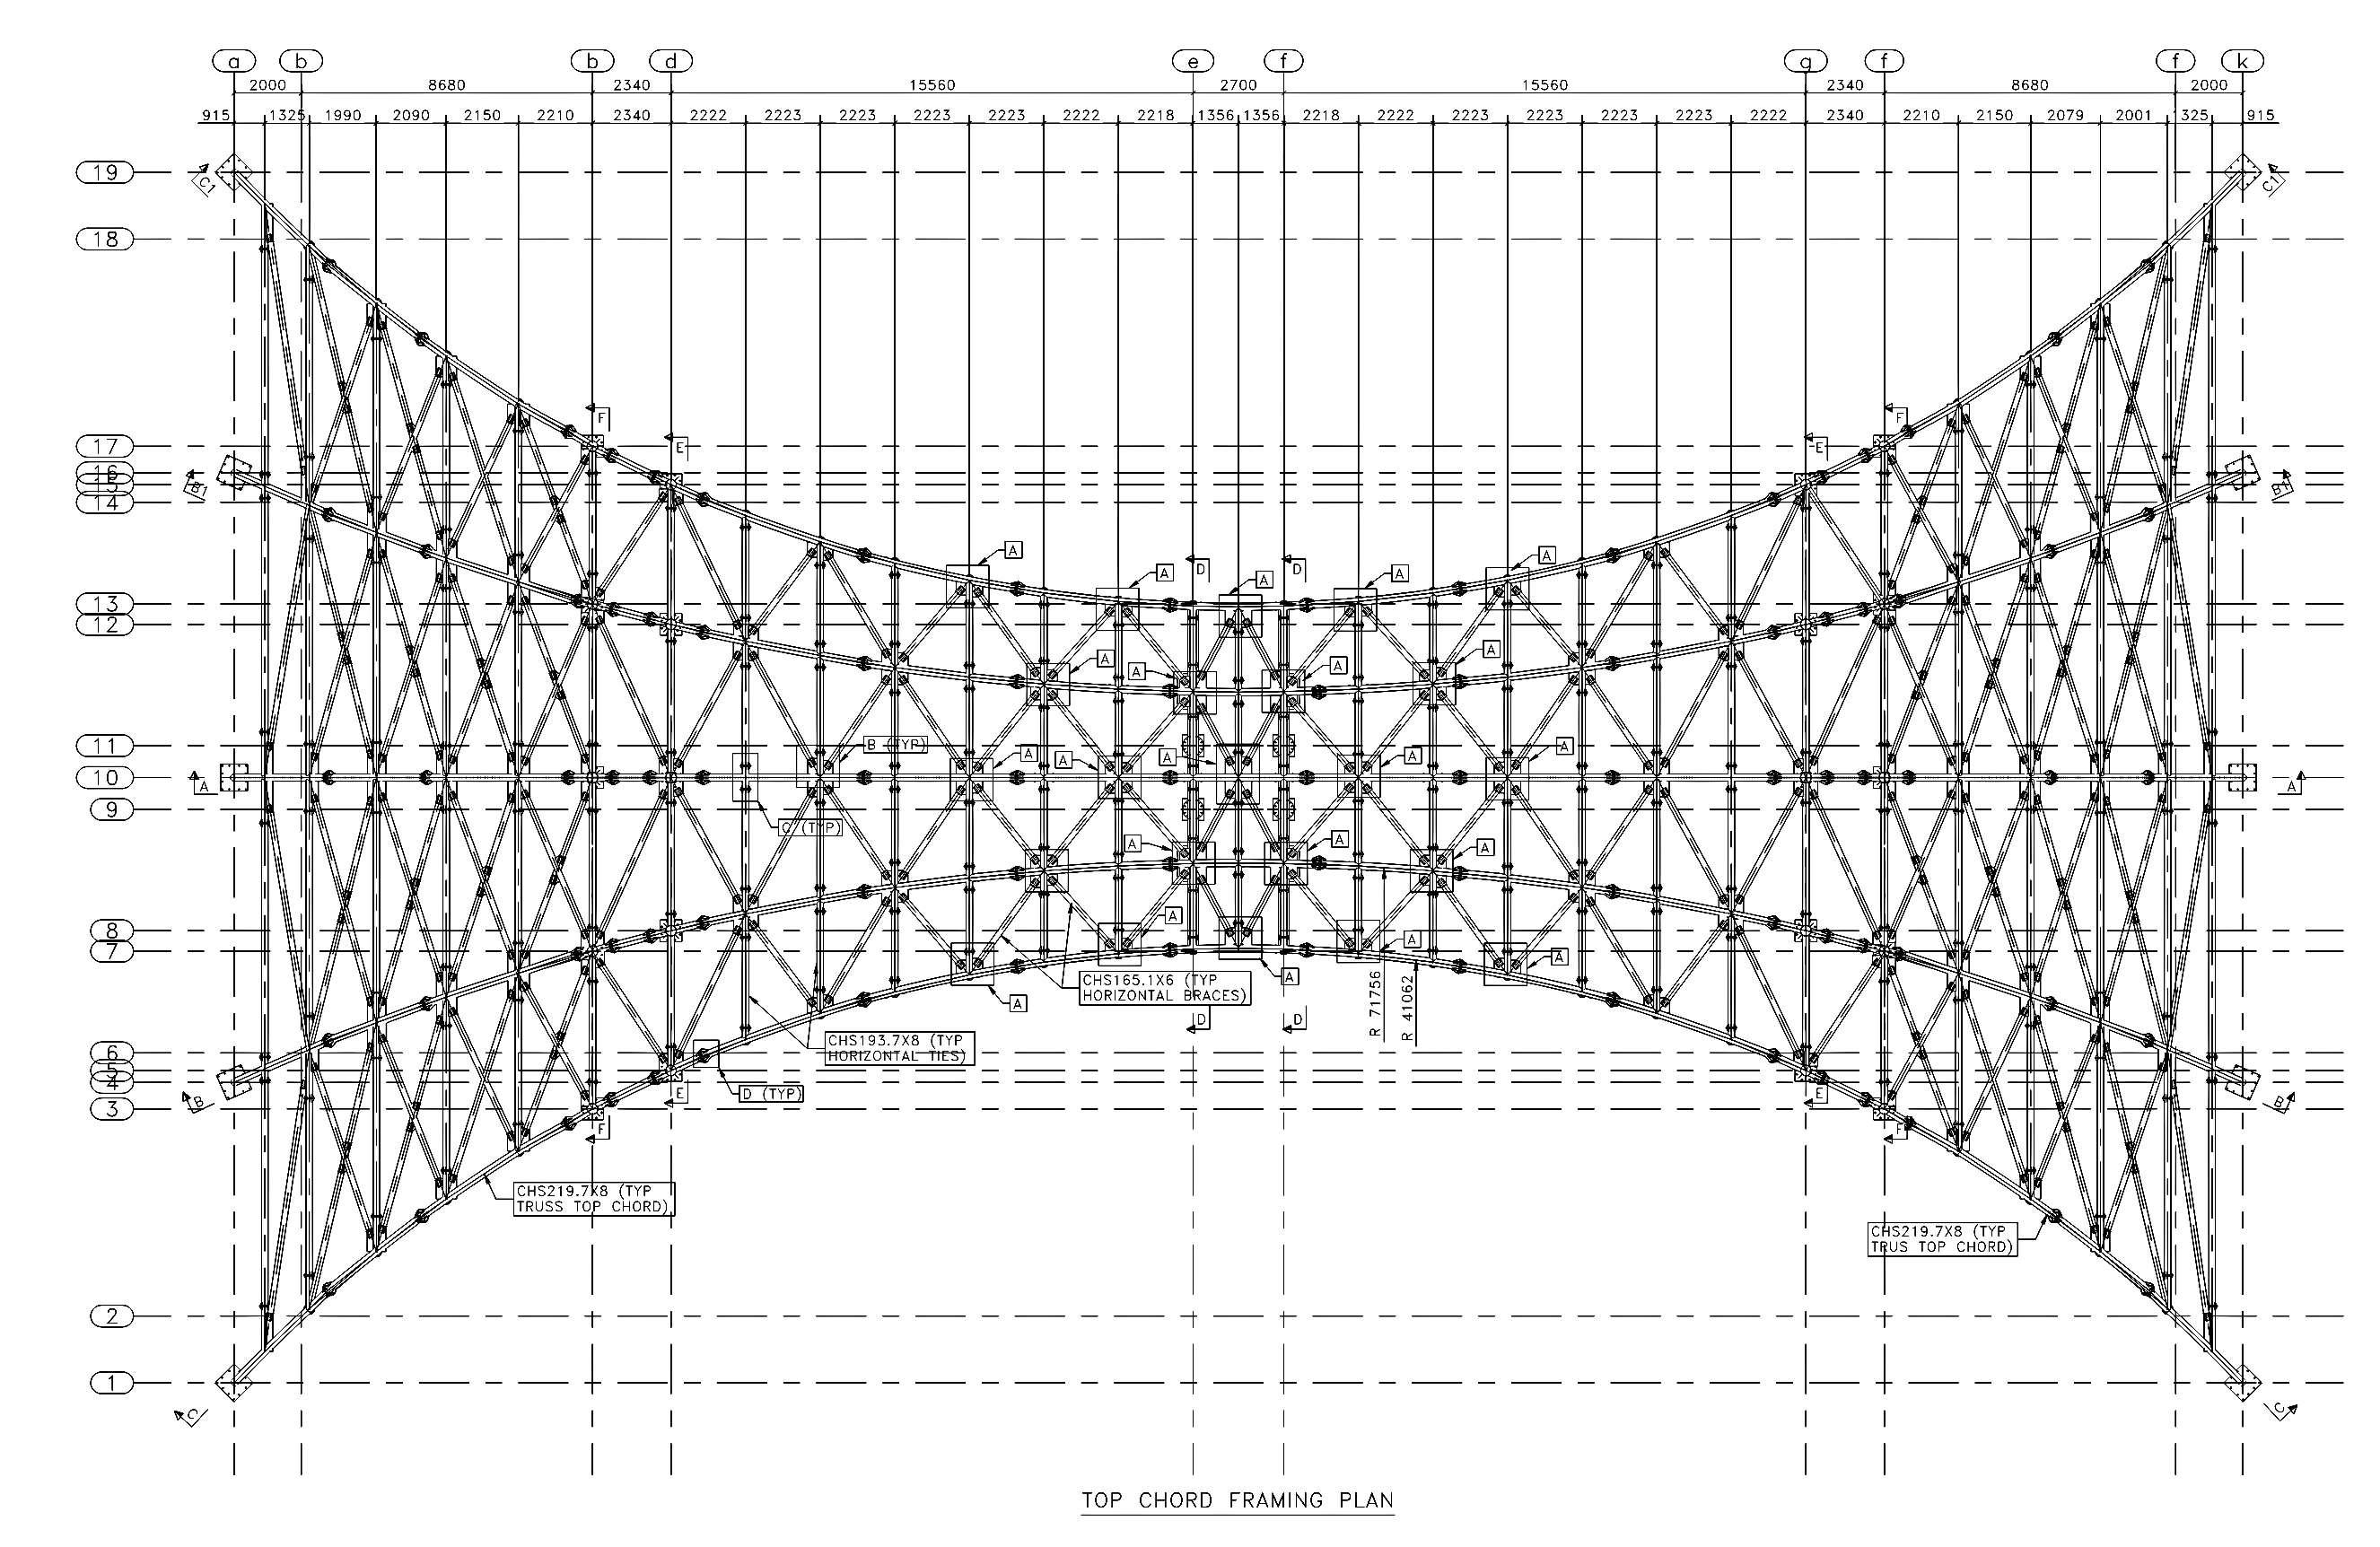
The supplied project slide presents the Raipur Highway Entrance Steel Skywalk with structural modelling, drawings and detailing supporting a complex fabricated-steel structure.
The presentation describes a 3,60,000 sq. ft. development with Basement + 14 Floors and challenging geometry and connectivity.
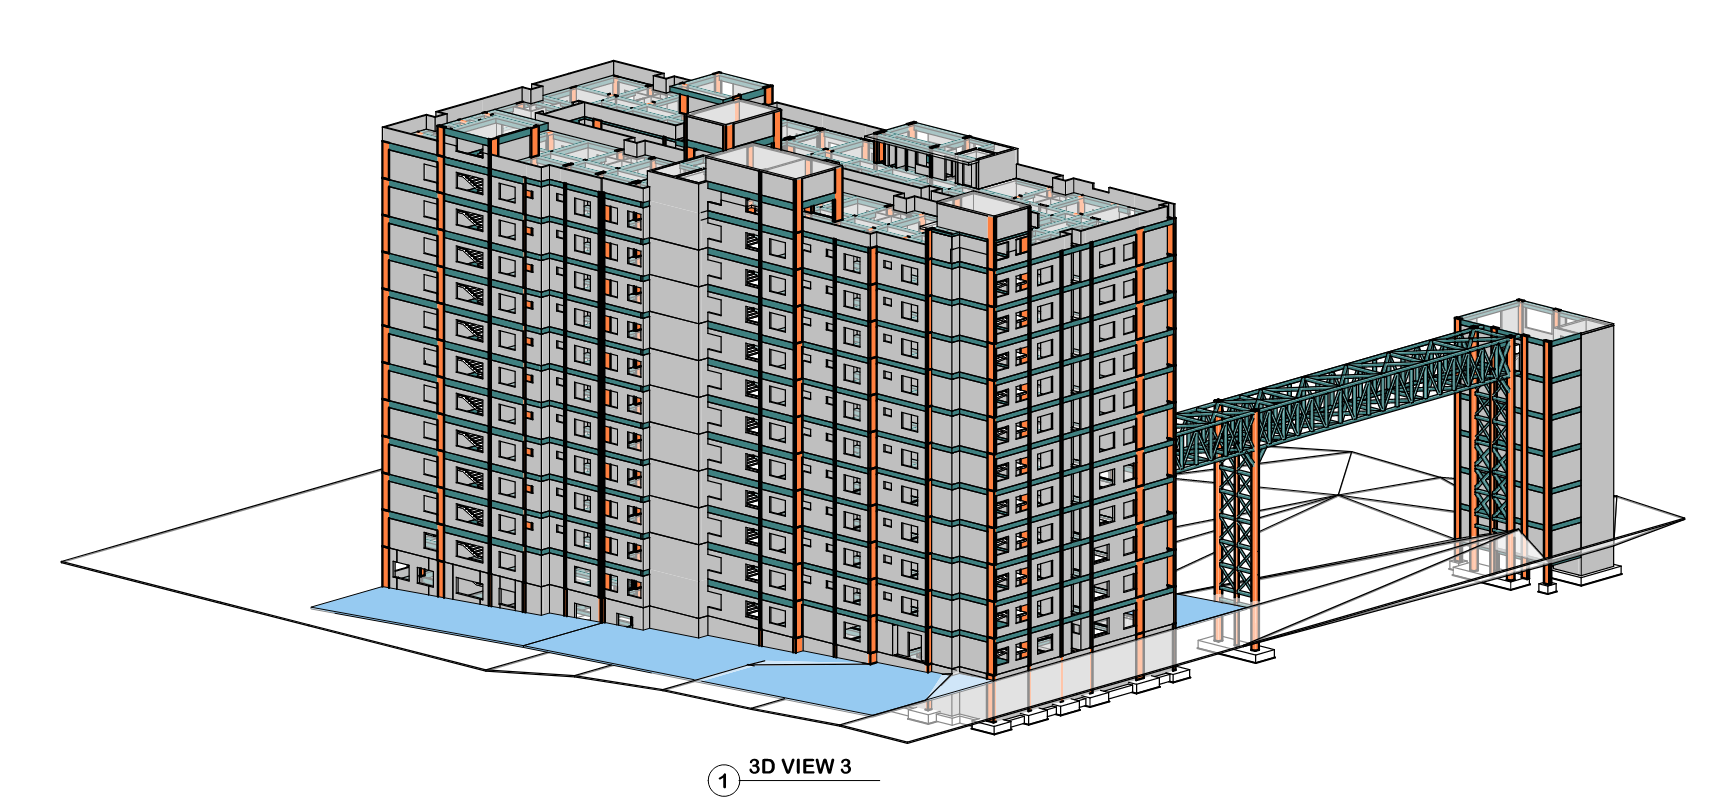
Individual project and BIM visuals from the supplied CadenStar presentation, presented as website-ready imagery rather than full presentation screenshots.
200+ tons of steel · 800+ junctions · 400+ drawings
360,000 sq.ft · B+14 Floors · Skywalk Integration
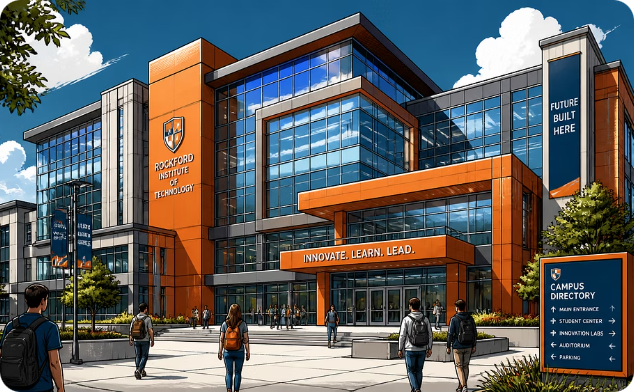
160,000 Sq.ft · Ground + 6 Floors
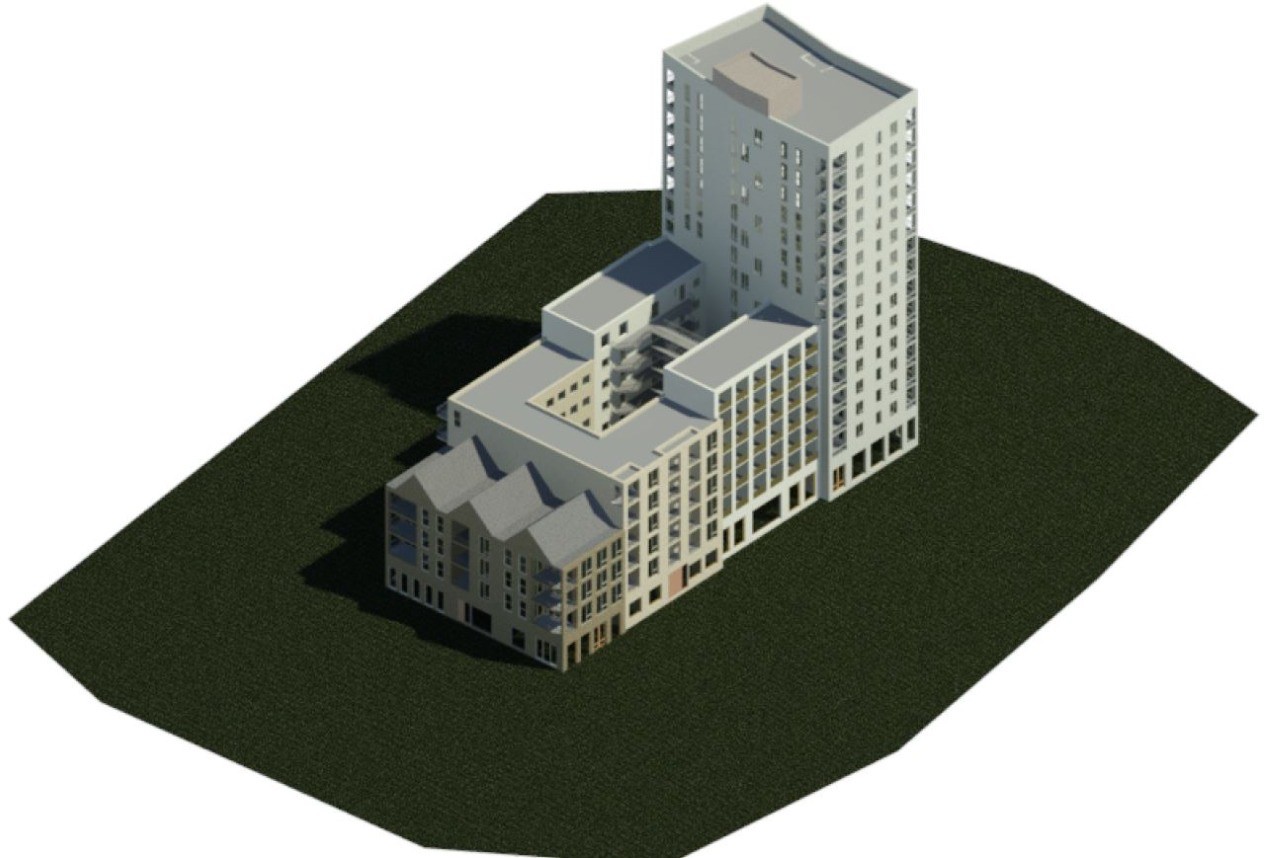
78,000 Sqmts
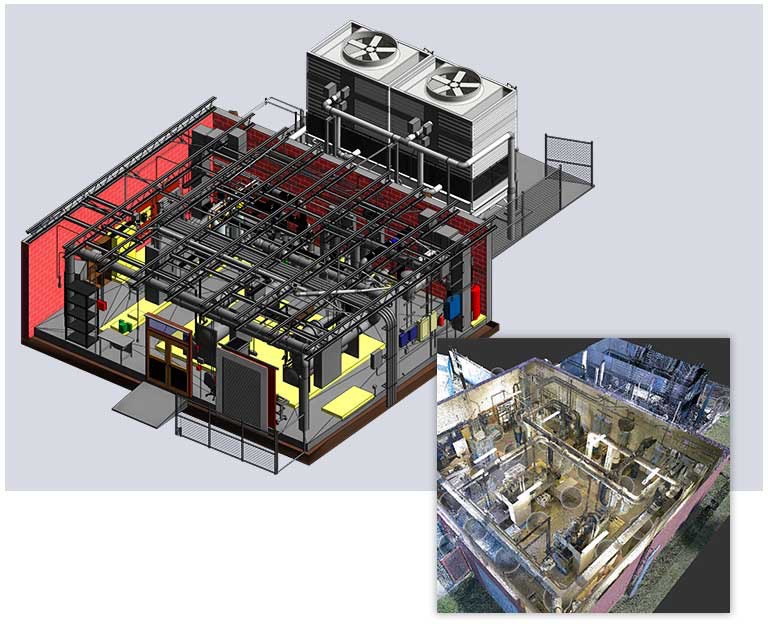
12,500 Sqmts
5,000 Sqmts