BIM Modelling
Detailed architectural, structural and multidisciplinary models for coordination, documentation and construction workflows.
- Revit Modelling
- LOD Deliverables
- Model Coordination
CadenStar helps builders, architects, structural and MEP consultants, and steel fabricators identify construction issues digitally before they become expensive site problems.
CadenStar BIM Solutions provides bim modeling services and bim modeling for architects, engineers, fabricators, builders and contractors. Our building information modeling services combine accurate digital coordination with practical project delivery, supported by more than 10 years of industry experience.
Our work includes architectural bim, structural coordination, bim design, build information modelling, bim building modeling, bim and 3d modeling for metro structures, industrial facilities, commercial buildings, educational campuses, hospitality and complex steel projects. This approach supports building information management and reliable construction documentation, including revit 3d modeling and bim information modeling for coordinated deliverables.
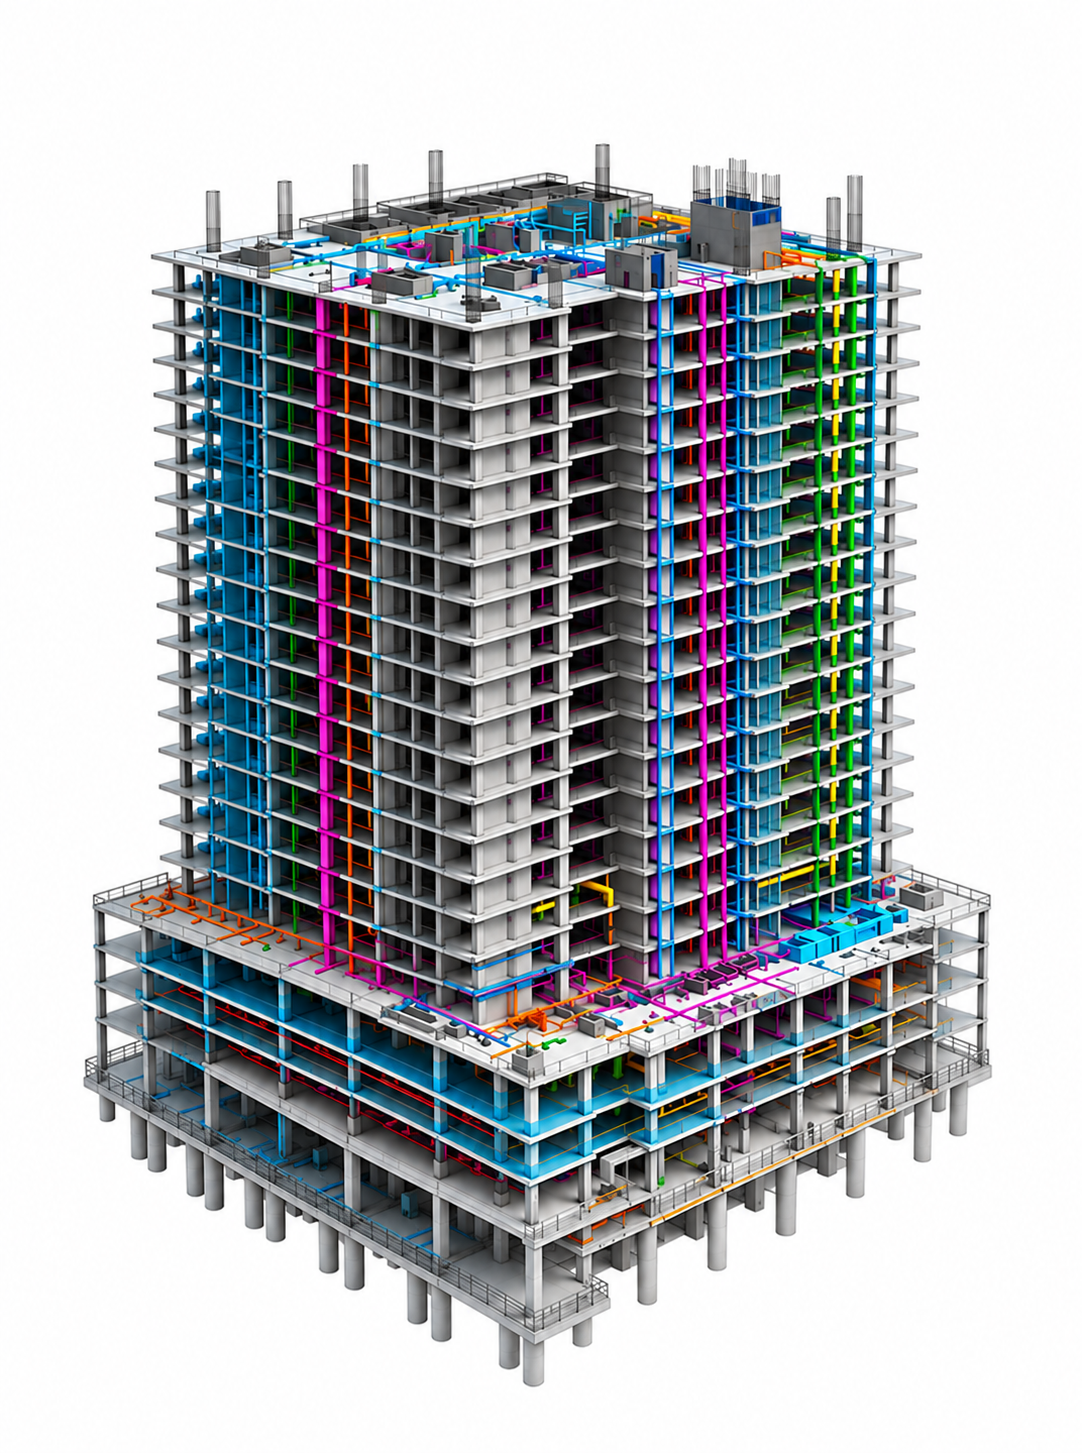
From early-stage bim services and bim 3d modeling to fabrication and construction documentation, CadenStar delivers structured project information for real-world execution. Our bim consulting services help teams plan, coordinate and document projects with greater clarity. This includes building information modeling, building information management and bim building information modeling for multidisciplinary teams.
Detailed architectural, structural and multidisciplinary models for coordination, documentation and construction workflows.
Coordination of building services through bim mep and mep bim services helps identify conflicts, improve constructability and reduce site uncertainty.
Structured structural BIM models support bim in engineering, fabrication and construction workflows, with a coordinated bim information model for downstream documentation.
Accurate shop drawings and fabrication detailing support revit bim services, steel coordination and efficient manufacturing, assembly and on-site erection.
Clear technical drawings prepared for design, coordination, detailing and project documentation requirements.
Point-cloud driven scan to bim services and Scan-to-BIM modelling support existing-condition documentation, renovation planning and accurate building info modeling.
Structured quantity take-offs and project documentation support building bim workflows, planning, estimation and cost control.
Practical, industry-oriented workflows demonstrate bim building modeling, bim information modeling and coordinated Revit 3D modeling for real project delivery.
Execution-focused coordination connects design intent with fabrication and site delivery through integrated bim building information management and construction-ready documentation.
A glimpse of CadenStar's experience across infrastructure, educational, commercial and fabricated steel projects, reflecting the practical scope of a bim company serving complex building and engineering work.
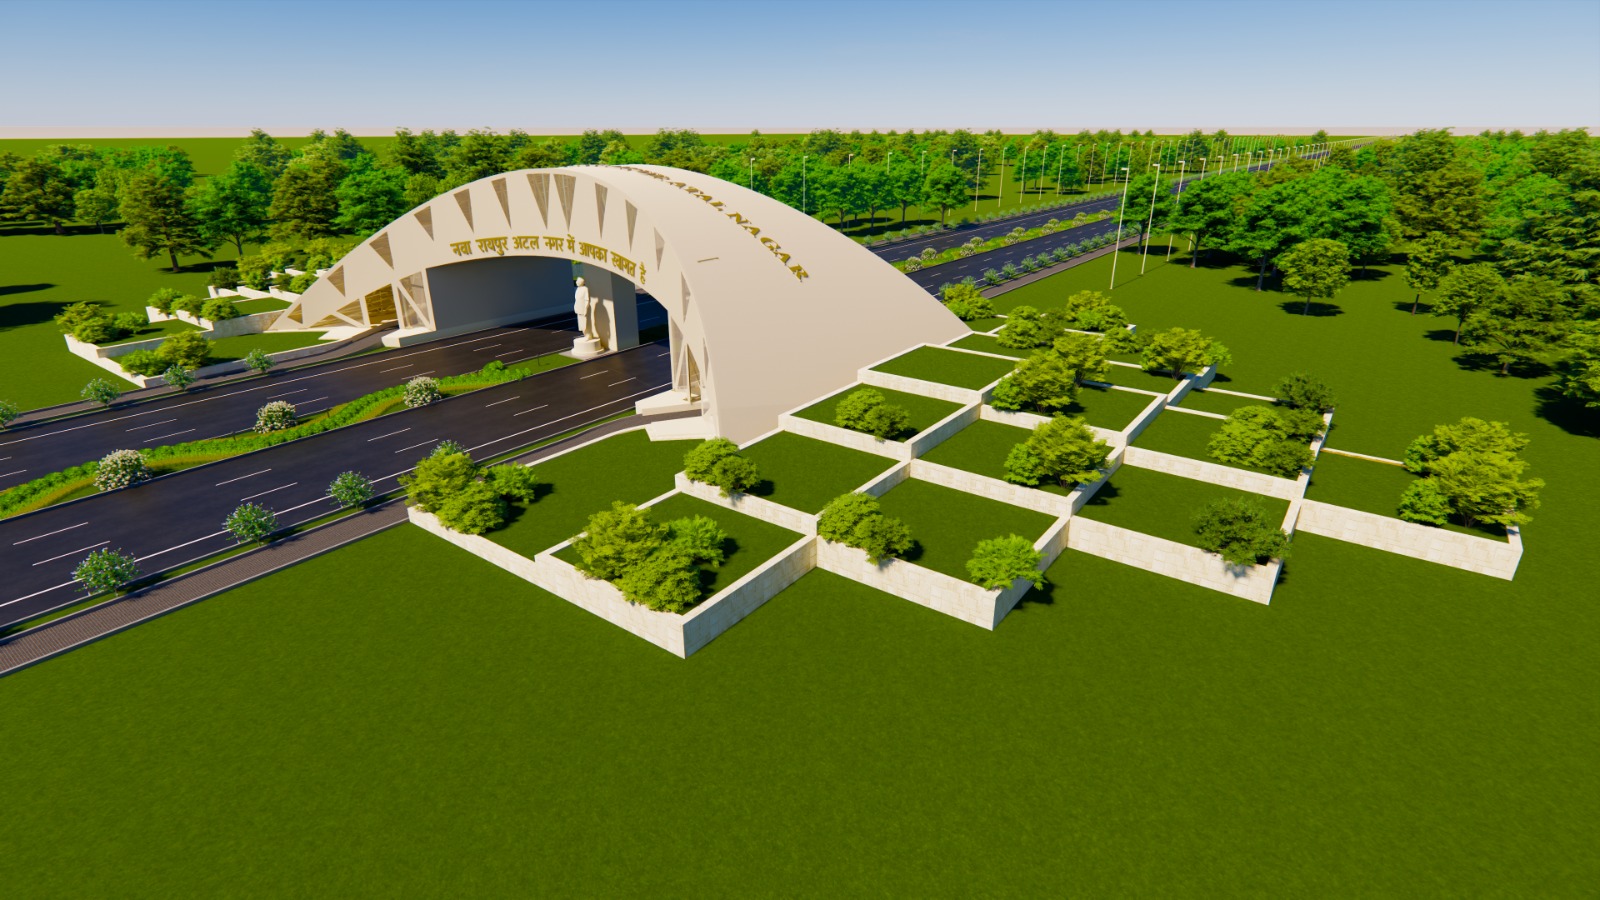
200+ tonnes of structural steel across approximately 1,60,000 sq.ft., involving complex geometries, curved structural elements and detailed fabrication coordination.
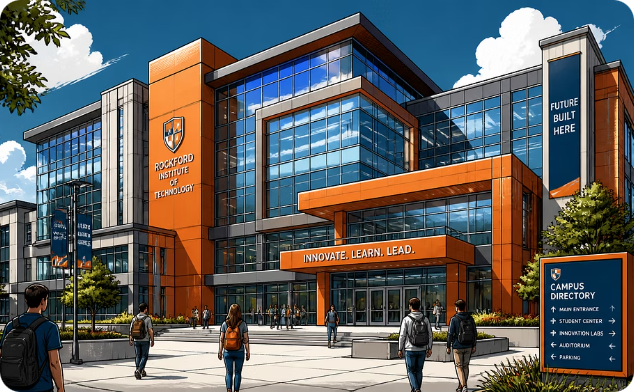
BIM model and detailed BOQ supporting quantity accuracy and project coordination.
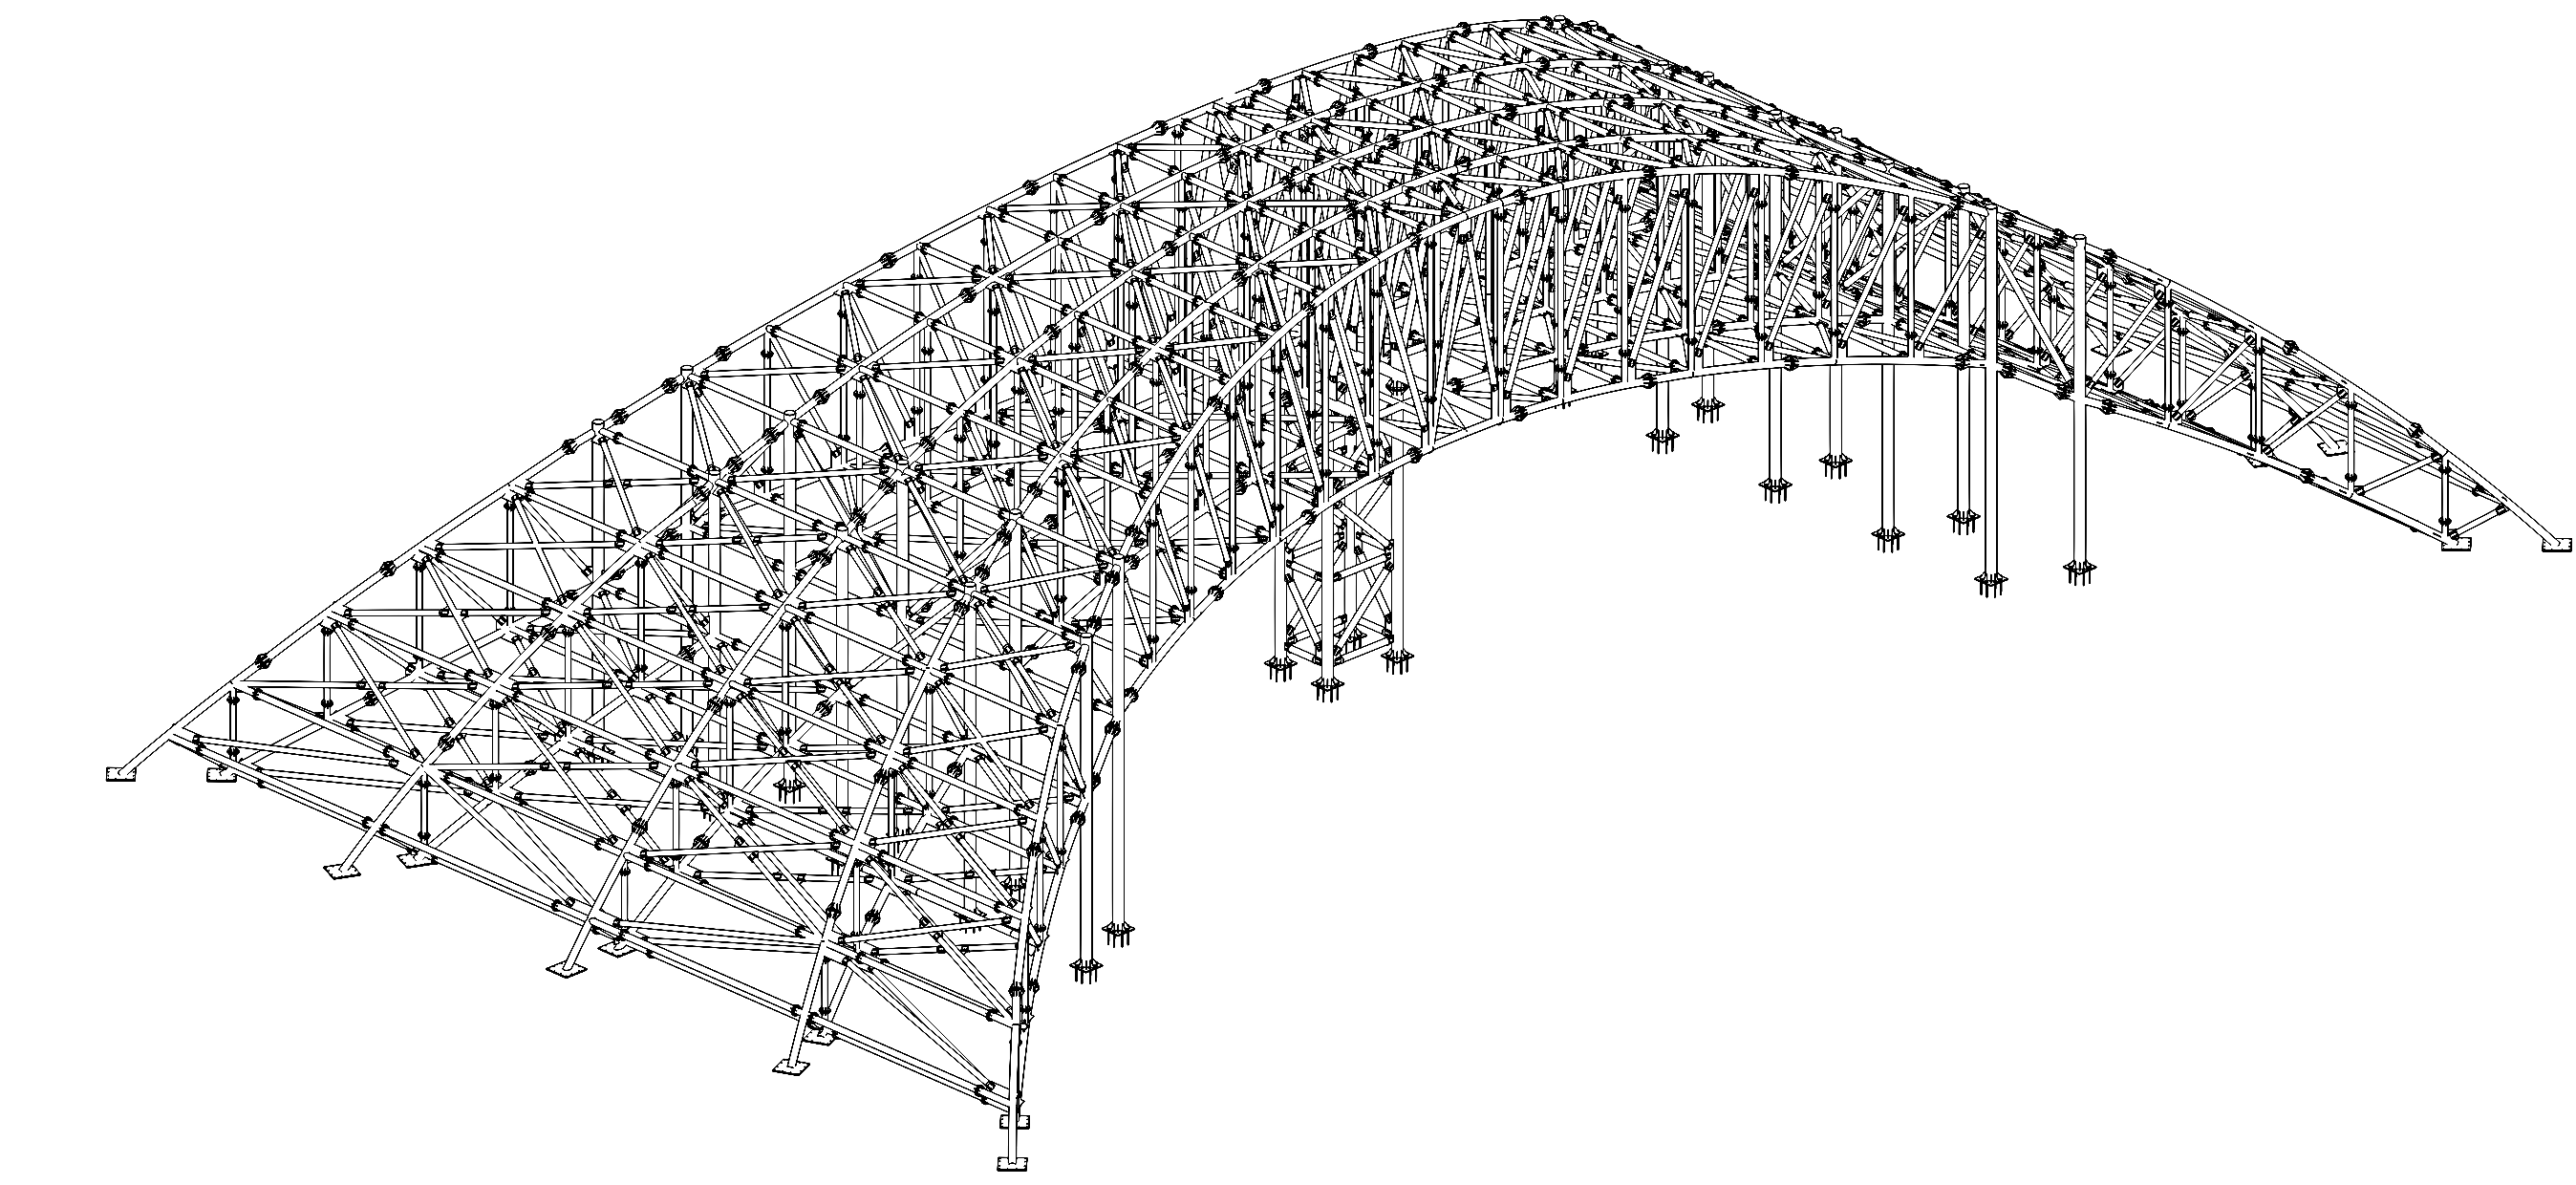
Detailed shop drawings and fabrication support for complex dome geometry.

Commercial projects and custom steel staircases with constructability-focused detailing.
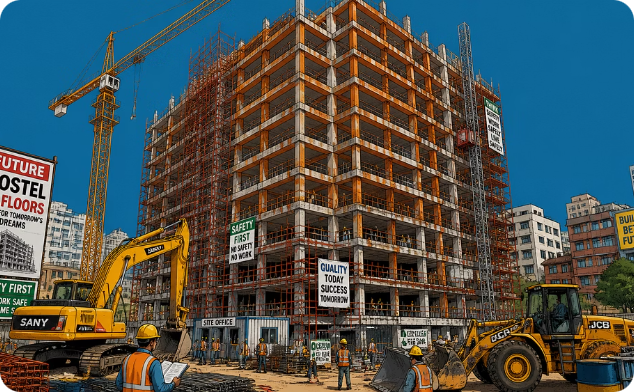
Detailed BIM model and BOQ for efficient planning and stakeholder coordination.
Share your drawings, scope or project requirements. Our team can help identify the right modelling, detailing and documentation workflow.